A former OfficeMax is not the first place one might imagine sunlight from above, a…
Sun Prairie Aquatic Center Bathhouse & Concessions Redesign
For generations, the Sheehan Park aquatic center has been a beloved summer destination for Sun Prairie families. When the City decided to reimagine the park, they turned to Parkitecture, a Wisconsin-based landscape architecture and civil engineering firm, to oversee master planning and improvements.
Building on our longstanding partnership with Parkitecture, Iconica redesigned the bathhouse and concessions building to bring the park’s new vision to life. The interior was completely reimagined to accommodate the expanded aquatic facility, increased visitor numbers, and the evolving daily needs of the Parks & Recreation staff.
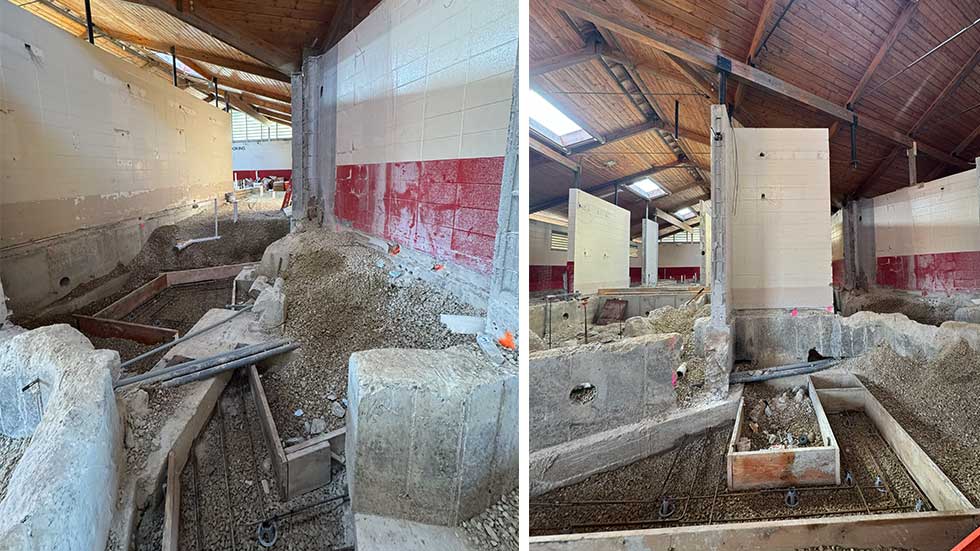
A Comprehensive Interior Remodel
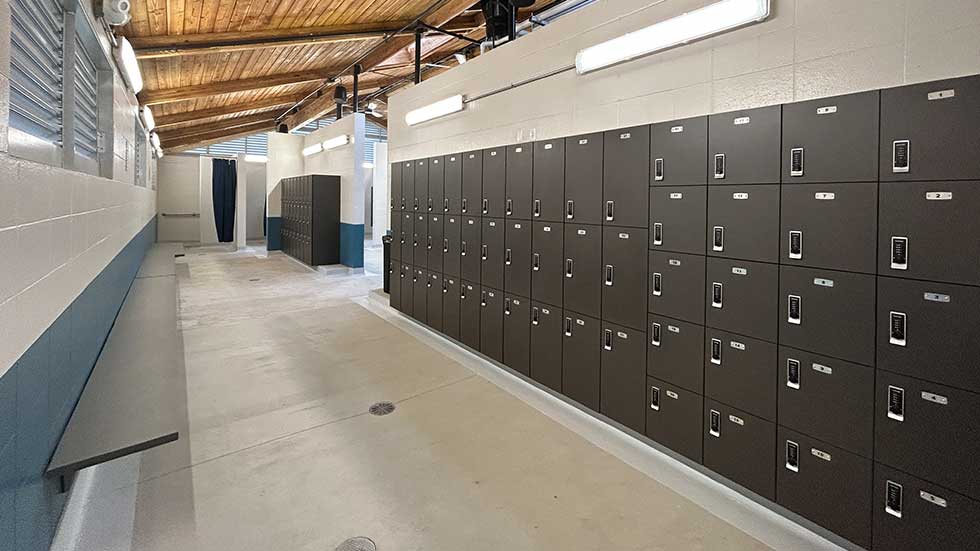
Iconica’s design centered on transforming the existing 5,665-square-foot bathhouse and 748-square-foot concessions area. The remodel included nearly every part of the interior, including:
- Updated family and accessible restrooms
- Remodeled men’s and women’s locker rooms
- An improved concession area
- A dedicated first aid room
- Staff and lifeguard support spaces
- Mechanical and storage rooms
- Improved circulation throughout the building
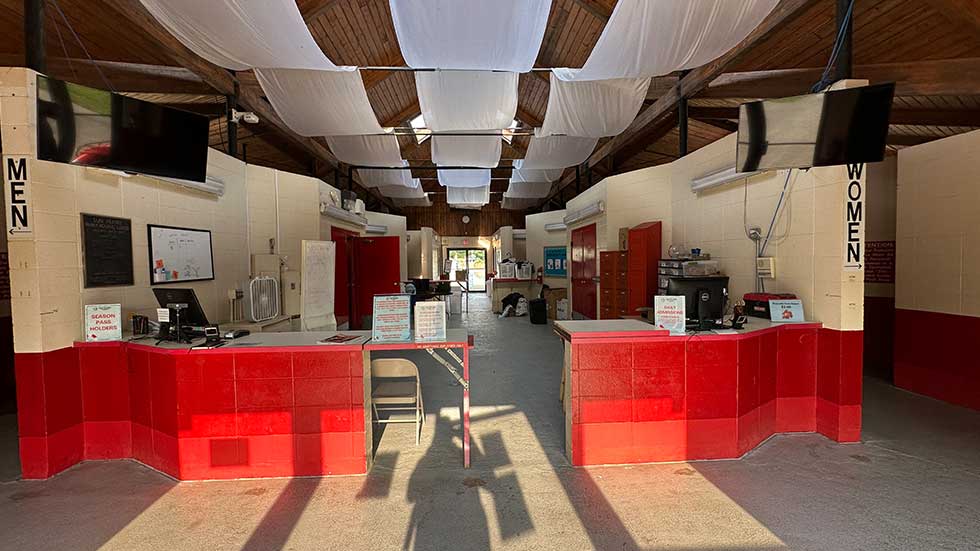
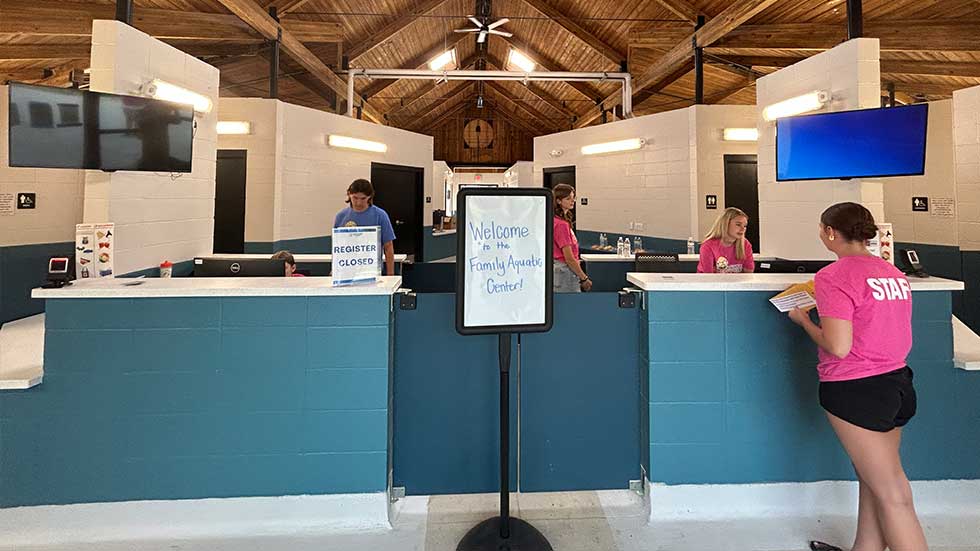
The design specified new plumbing fixtures, finishes, lighting, and mechanical and electrical systems throughout, with structural modifications to accommodate the new layout. The redesign brought the facility up to current building, plumbing, accessibility, and life safety codes—an essential step given how much visitor demand and design standards have evolved since the building’s original construction.
Accessibility at the Forefront
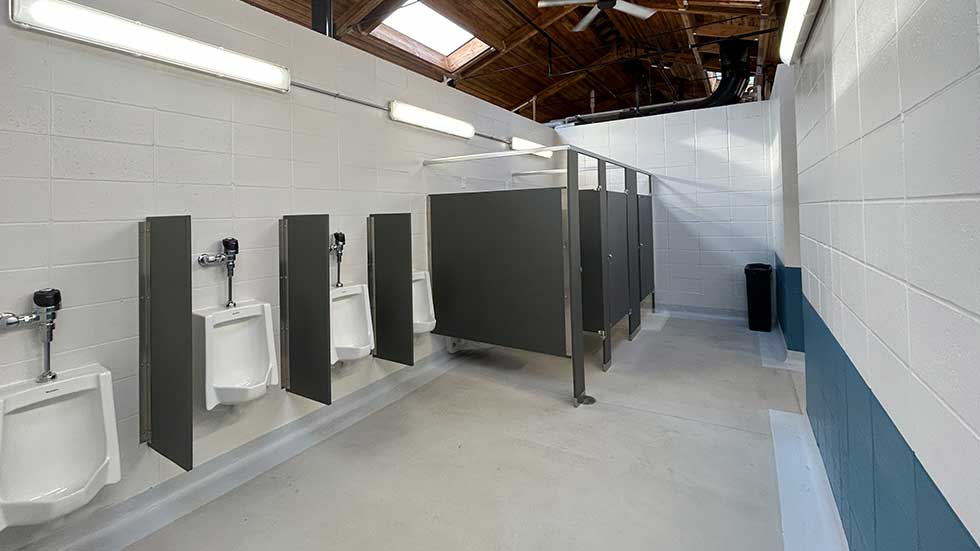
Accessibility was a priority from day one, not an afterthought to simply meet code. The design features ADA-compliant restrooms and family changing rooms, accessible entrances and pathways, updated plumbing fixtures, and improved clearances in restroom and locker room areas.
Built for a Seasonal, High-Traffic Environment
The original bathhouse and concessions building was designed for seasonal use, exposing parts of it to the elements and significant temperature and humidity swings. As a result, the design team chose materials for the renovation that would withstand constant moisture during swimming season, heavy foot traffic, routine cleaning, and freezing temperatures after the pool closes for winter.
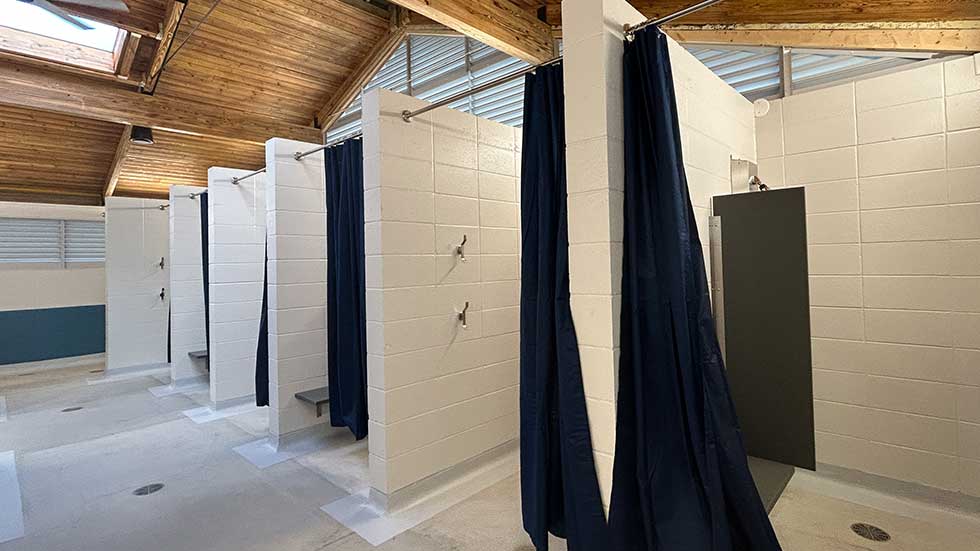
The design team responded with durable, low-maintenance finishes, including moisture-resistant surfaces, robust flooring, solid-surface countertops, and corrosion-resistant, commercial-grade fixtures. Systems and equipment exposed to off-season cold were also selected with seasonal conditions in mind, ensuring reliable performance year after year.
Designed Around How the Facility Actually Works
Throughout the design process, the team worked closely with the City of Sun Prairie Parks & Recreation staff to understand daily operations. Staff feedback informed circulation paths, support spaces, and storage solutions—ensuring the finished building works better for both those who run it and those who visit.
A Better Experience, Even in the Details You Don’t Notice
Many of the project’s most significant improvements, like upgraded building systems, modernized code compliance, and expanded storage, may go unnoticed by visitors. Yet together, they create a facility that feels more comfortable, welcoming, and ready to serve Sun Prairie’s aquatic community for years to come.
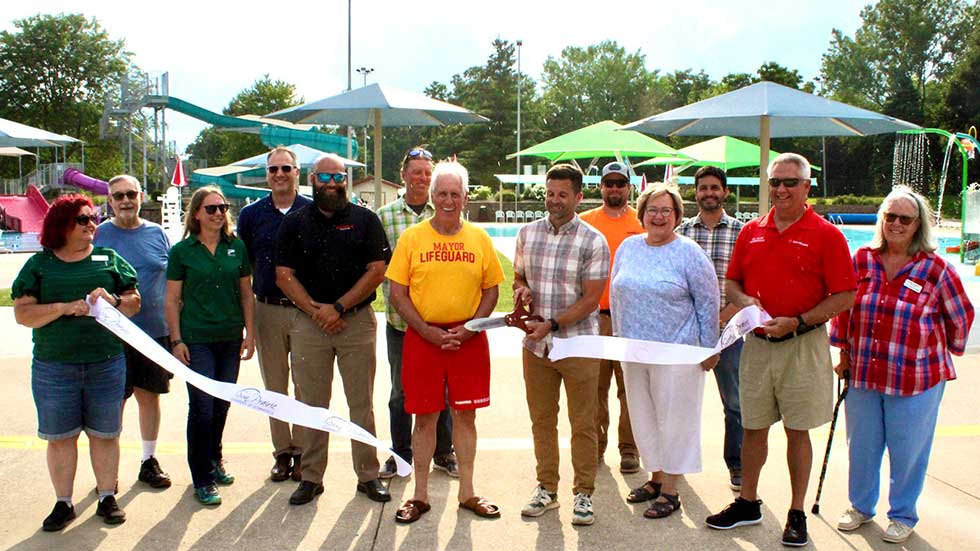
Iconica is grateful for the opportunity, in partnership with Parkitecture, to contribute design expertise in creating a space that will shape the community’s summer memories for generations of visitors.
Want to see more of Iconica’s work in municipal and recreational spaces? See our recently completed Locker Room Remodel for the City of Madison Engineering division, or explore our MSCR West expansion. Get in touch to start the conversation.

Related Posts